
Start from the unit, not a trend
The finishes that stay in the photos decide which styles look natural. Before choosing, look at three things in the original photos:
- Finishes: the floor, the cabinets and the counters. A style should sit comfortably with them, because they stay exactly as they are.
- Light: a unit behind a wall of glass reads bright and cool at midday and warm later on. Pale, airy styles and darker, warmer ones respond very differently to that light.
- The view or outlook: where it is the main feature, a quieter style keeps attention on the window rather than competing with it.
The eight design directions
Each direction below is shown with one existing before-and-after example from the illustrative example set. The examples are AI-created illustrations of fictional rooms, and most are not condo rooms; they show the style, not a downtown unit.
Modern
Clean lines, low profiles and very little on the surfaces. Typical materials: Charcoal upholstery, black metal, walnut.
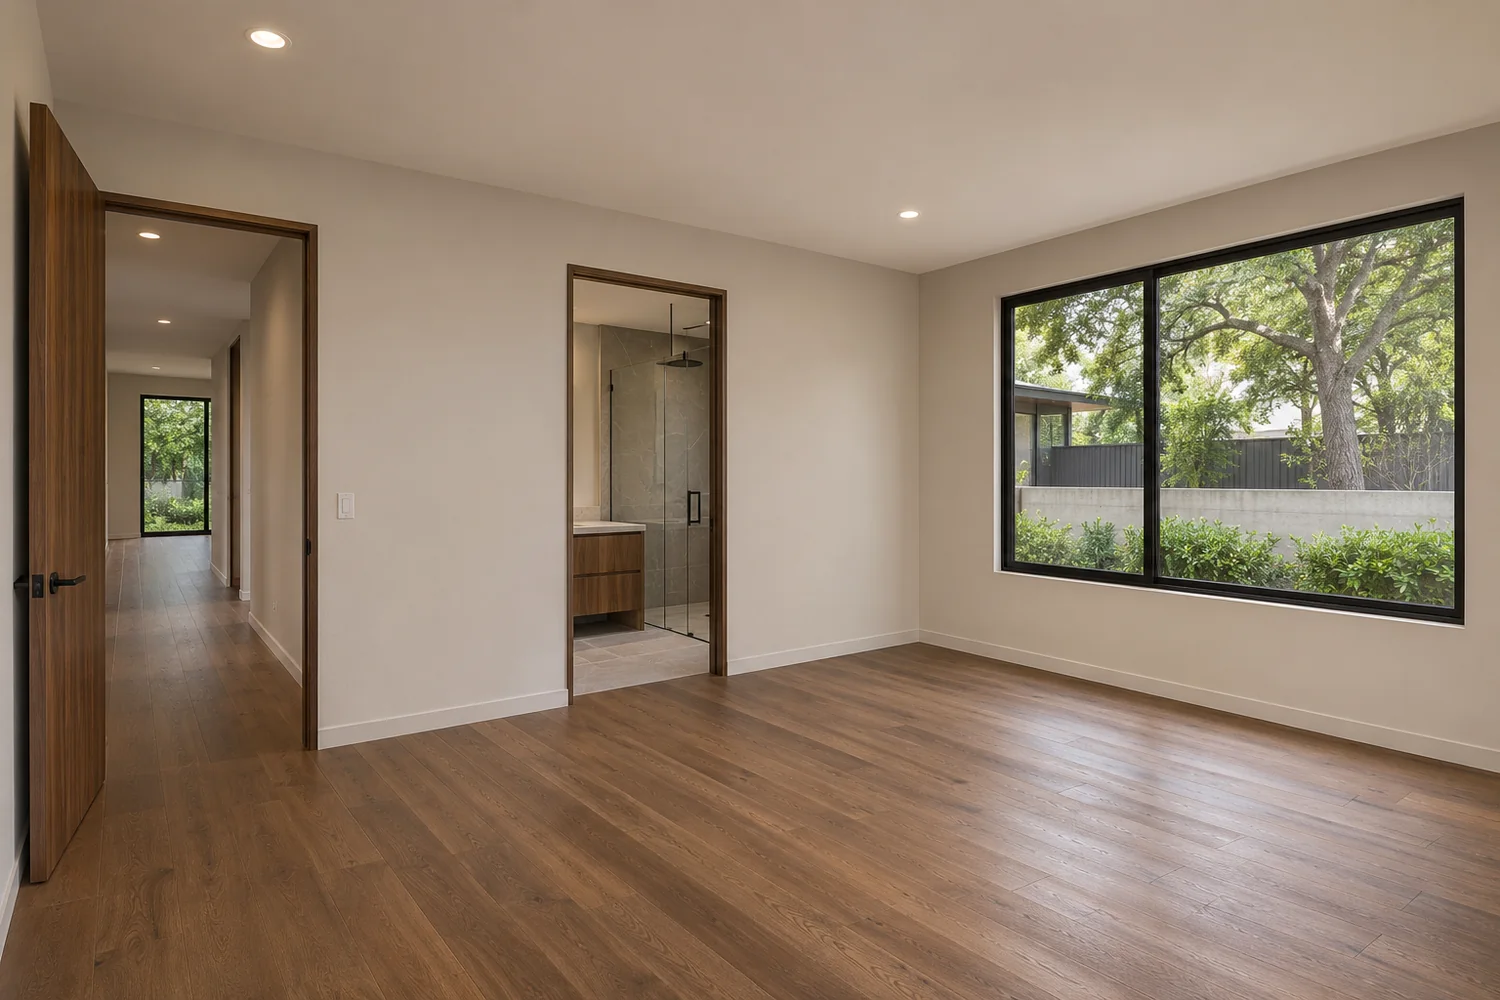
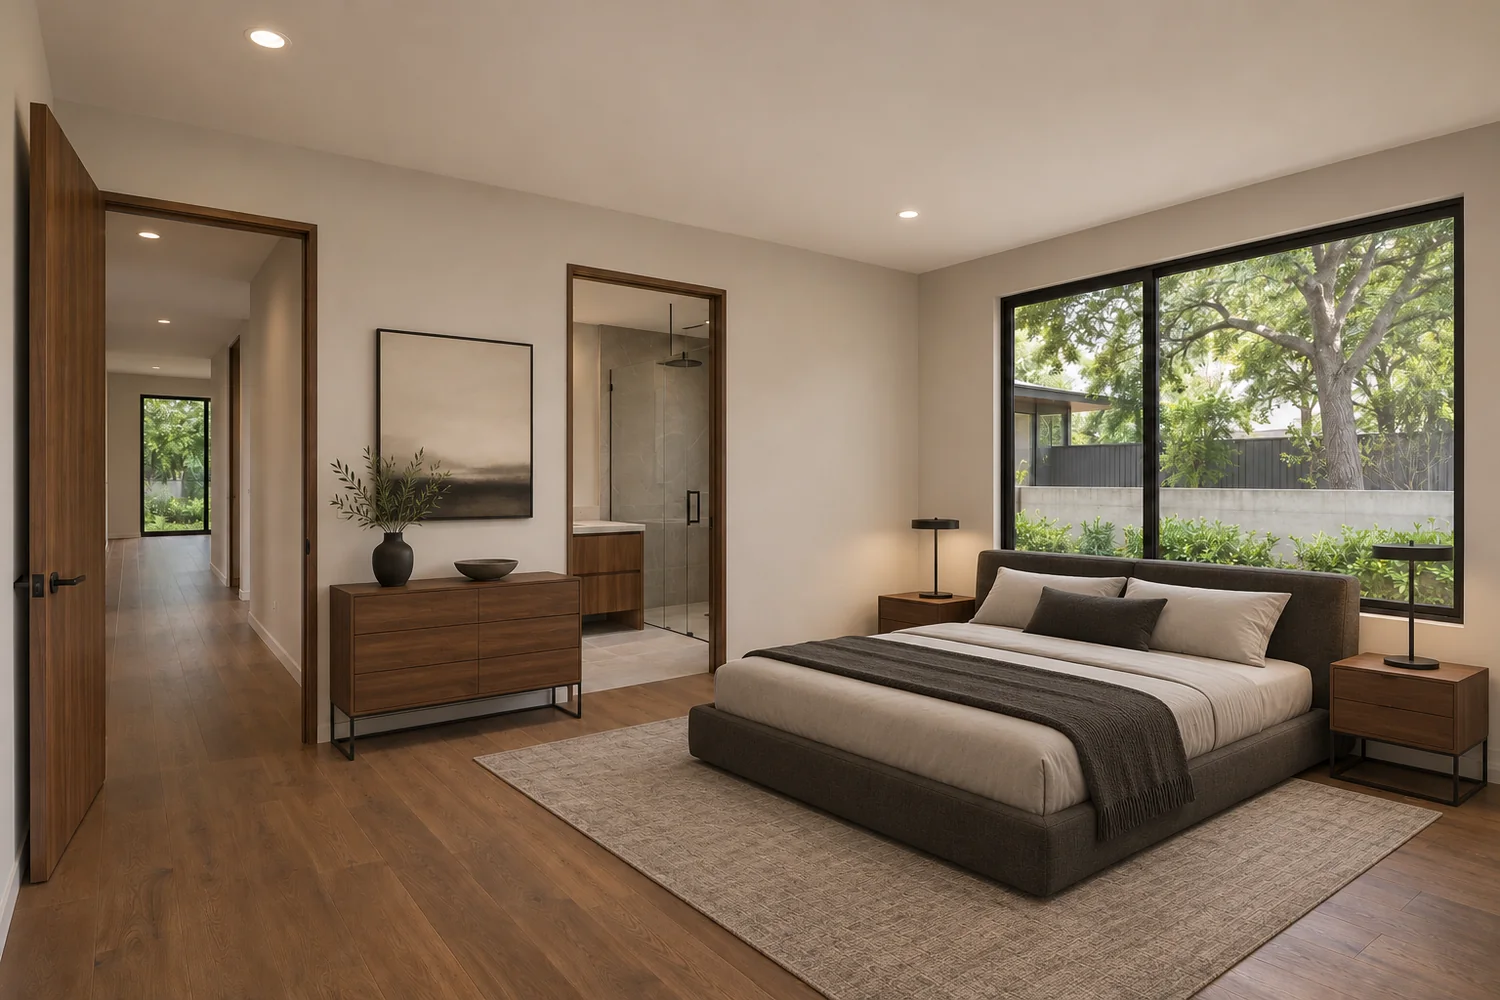 BeforeAfter
Example: Modern Primary Bedroom (Primary Bedroom).
Scandinavian
Pale woods, soft textiles and a bright, airy feel. Typical materials: Oatmeal fabric, pale oak, wool.
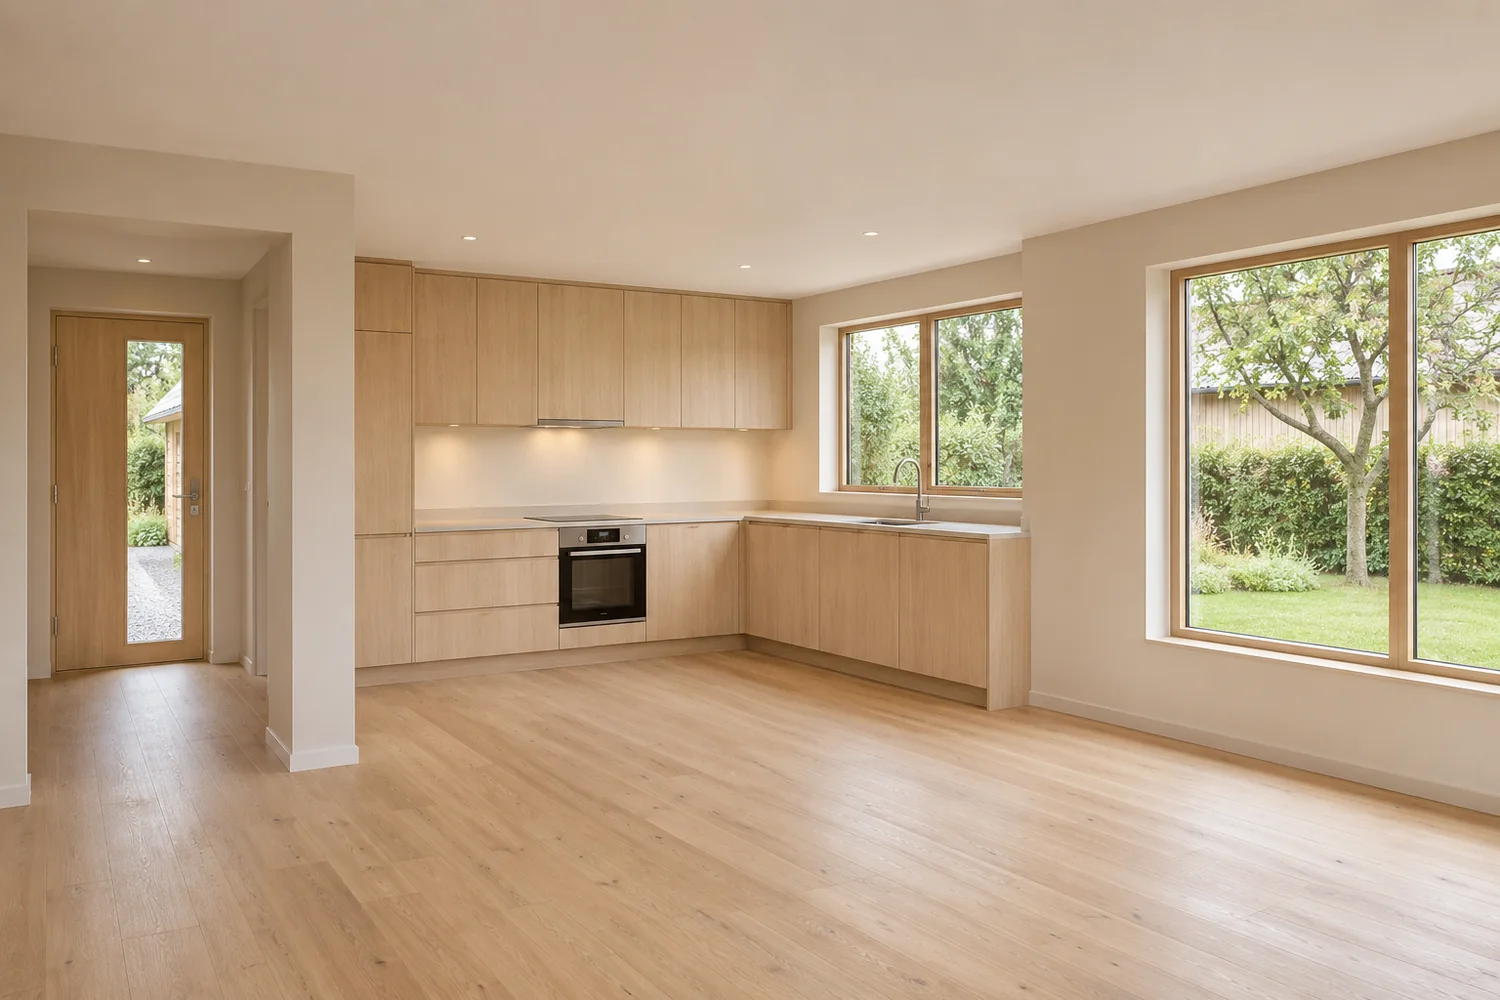
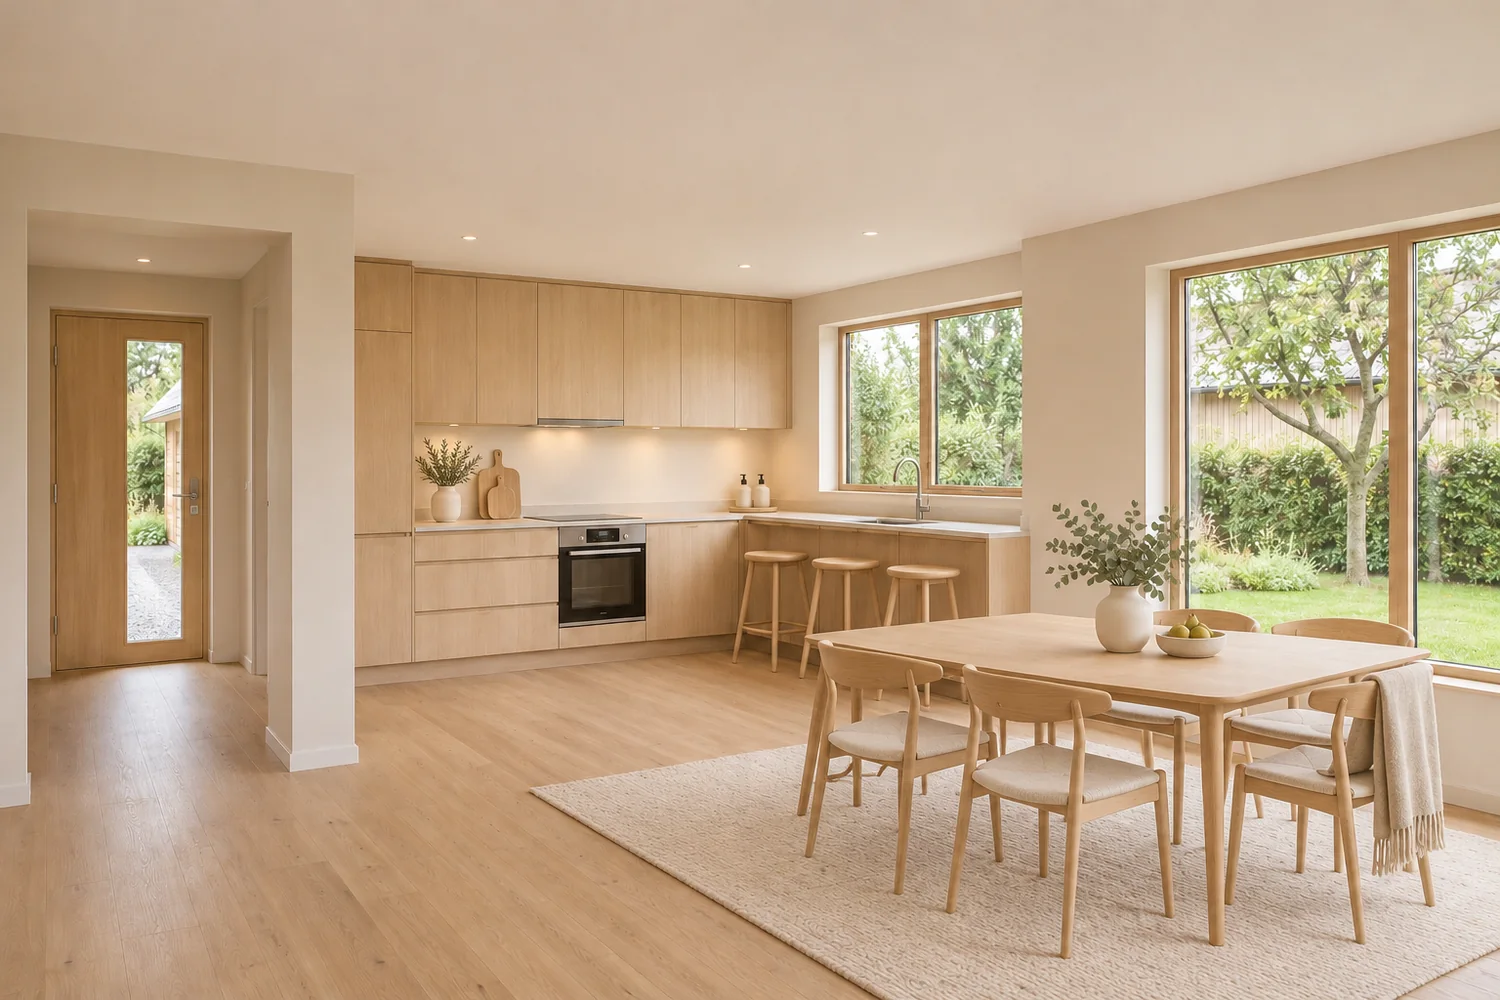 BeforeAfter
Example: Scandinavian Kitchen and Dining Area (Kitchen).
Farmhouse
Sturdy shapes, painted wood and a lived-in warmth. Typical materials: Linen slipcovers, reclaimed-look wood, iron.
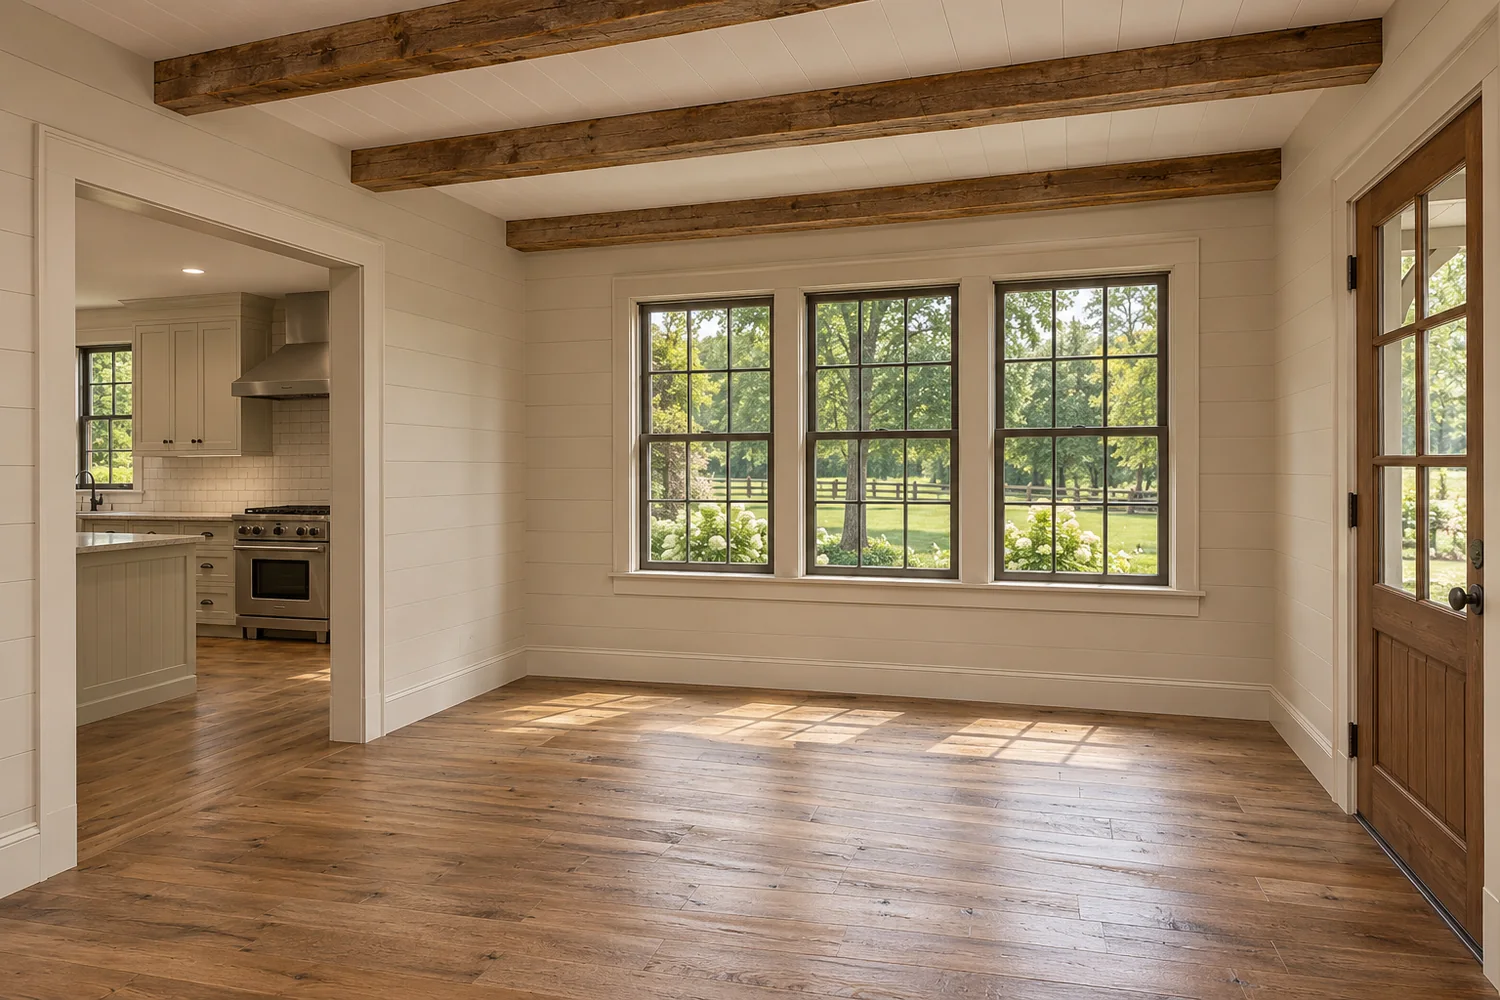
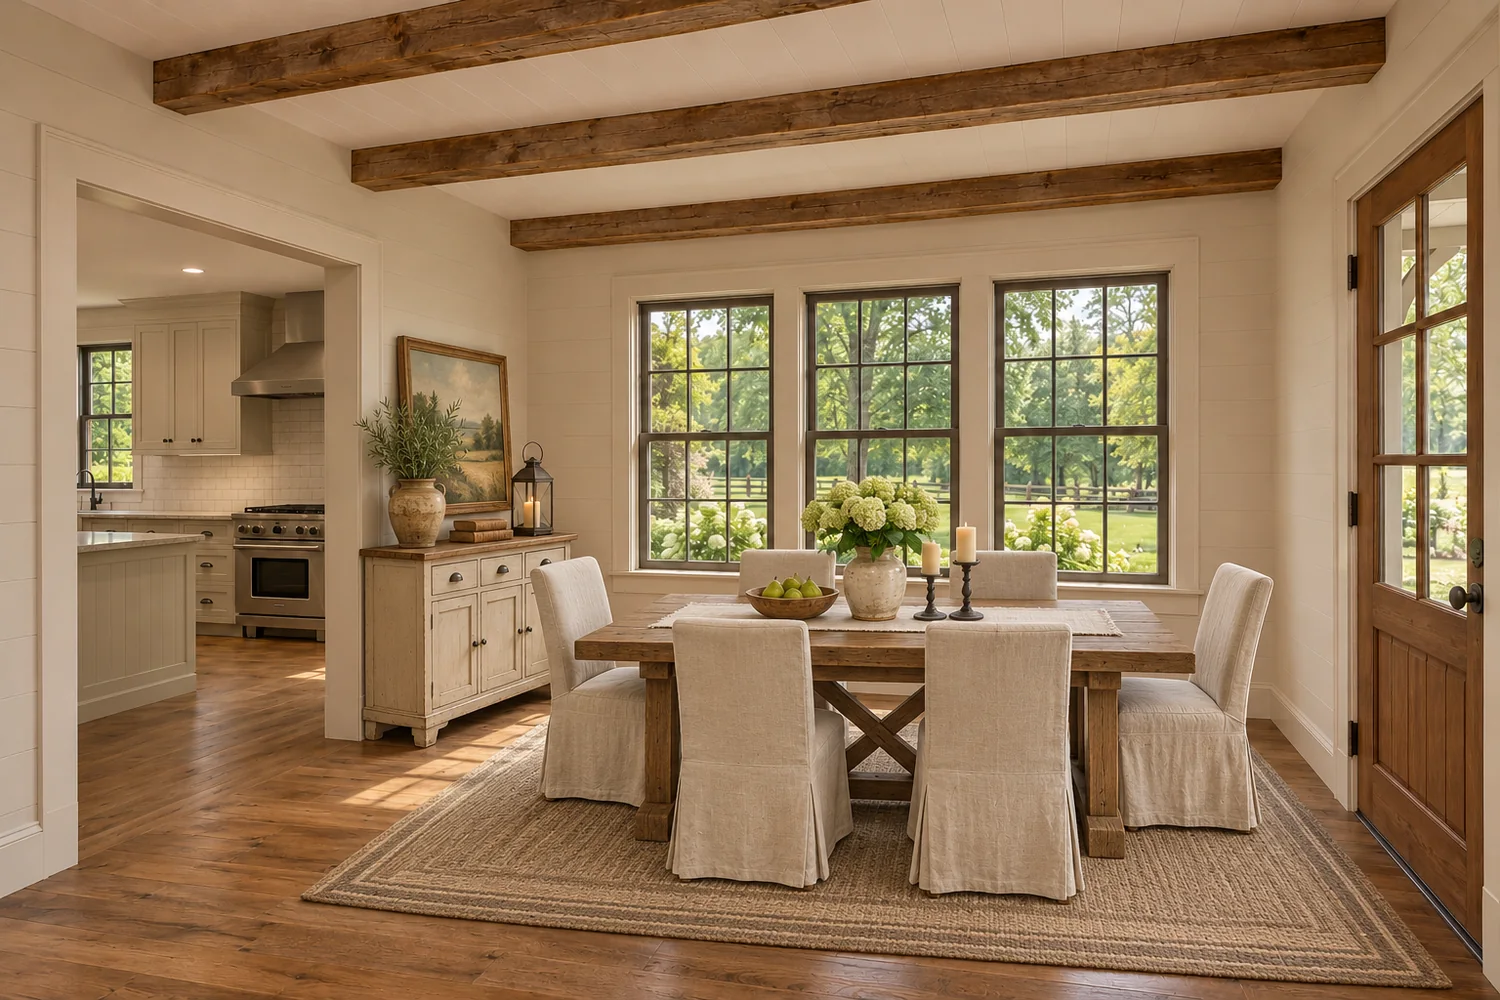 BeforeAfter
Example: Farmhouse Dining Room (Dining Room).
Contemporary
Current shapes and curves in layered, neutral tones. Typical materials: Boucle, brushed brass, smoked glass.
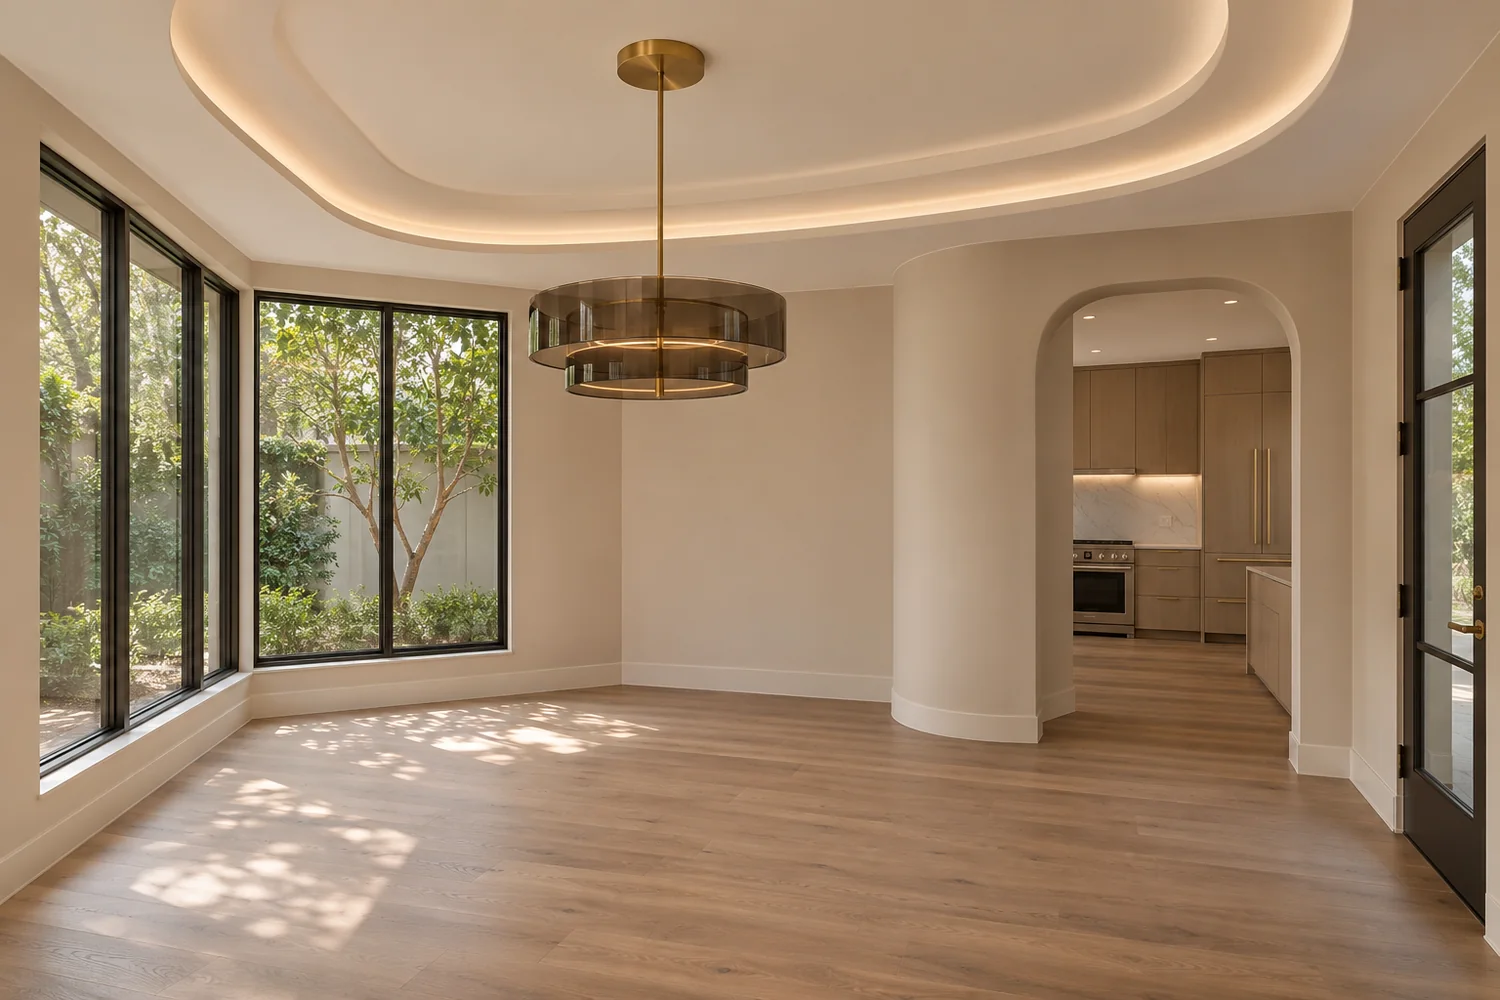
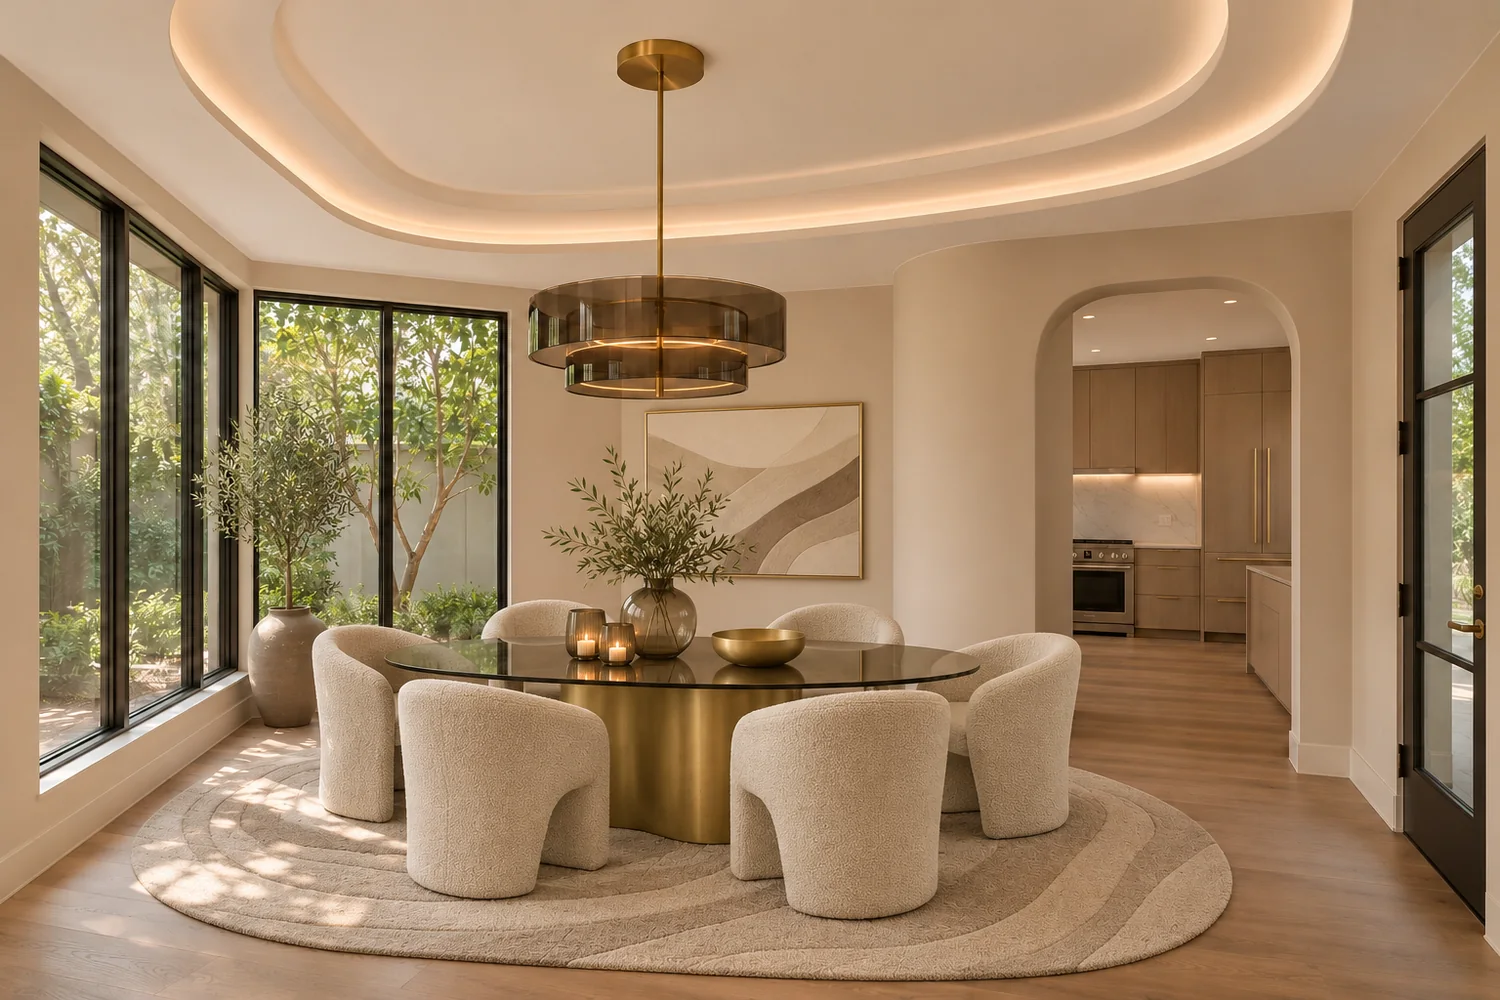 BeforeAfter
Example: Contemporary Dining Room (Dining Room).
Industrial
Dark metal and leather that suit lofts and open plans. Typical materials: Cognac leather, blackened steel.
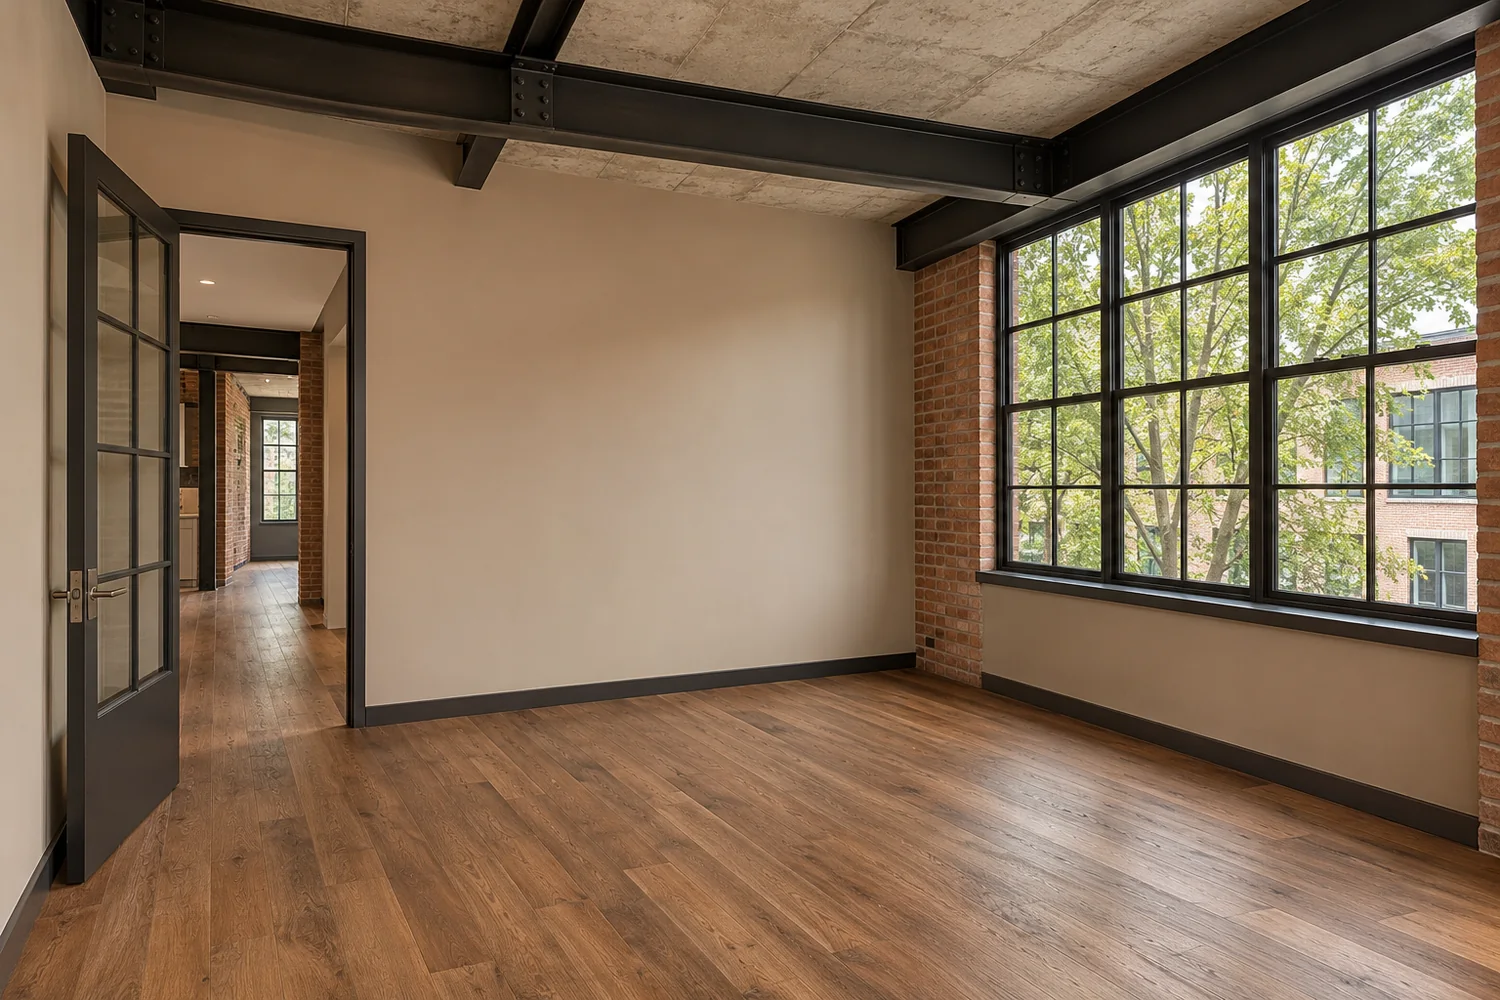
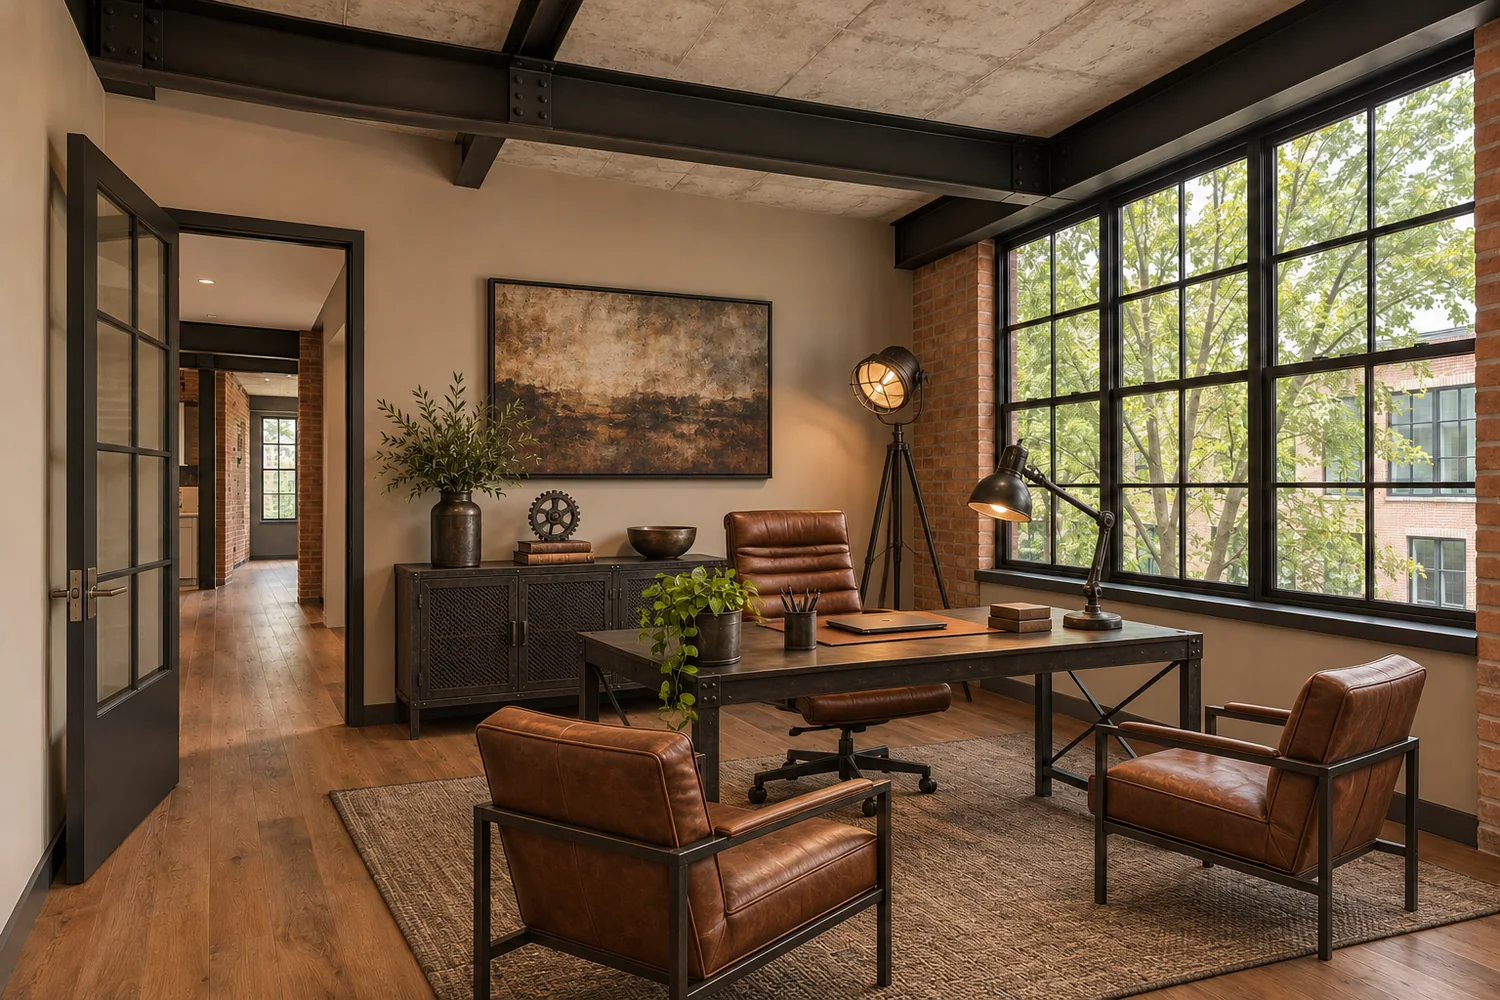 BeforeAfter
Example: Industrial Home Office (Home Office).
Traditional
Classic proportions, turned legs and balanced pairs. Typical materials: Navy fabric, cherry wood, brass.
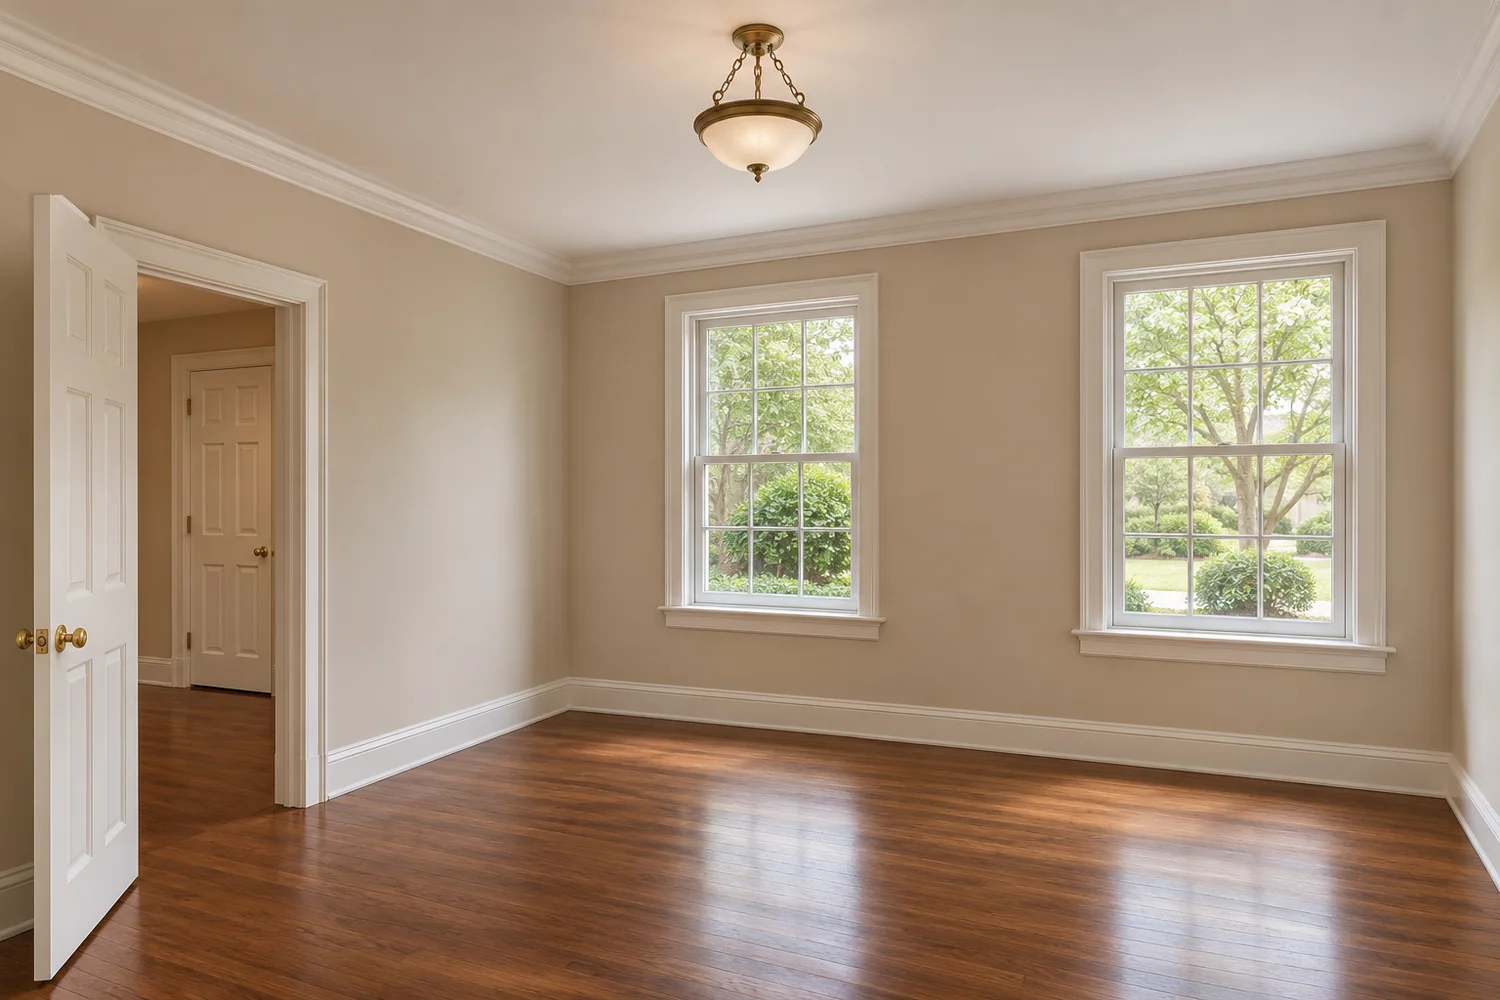
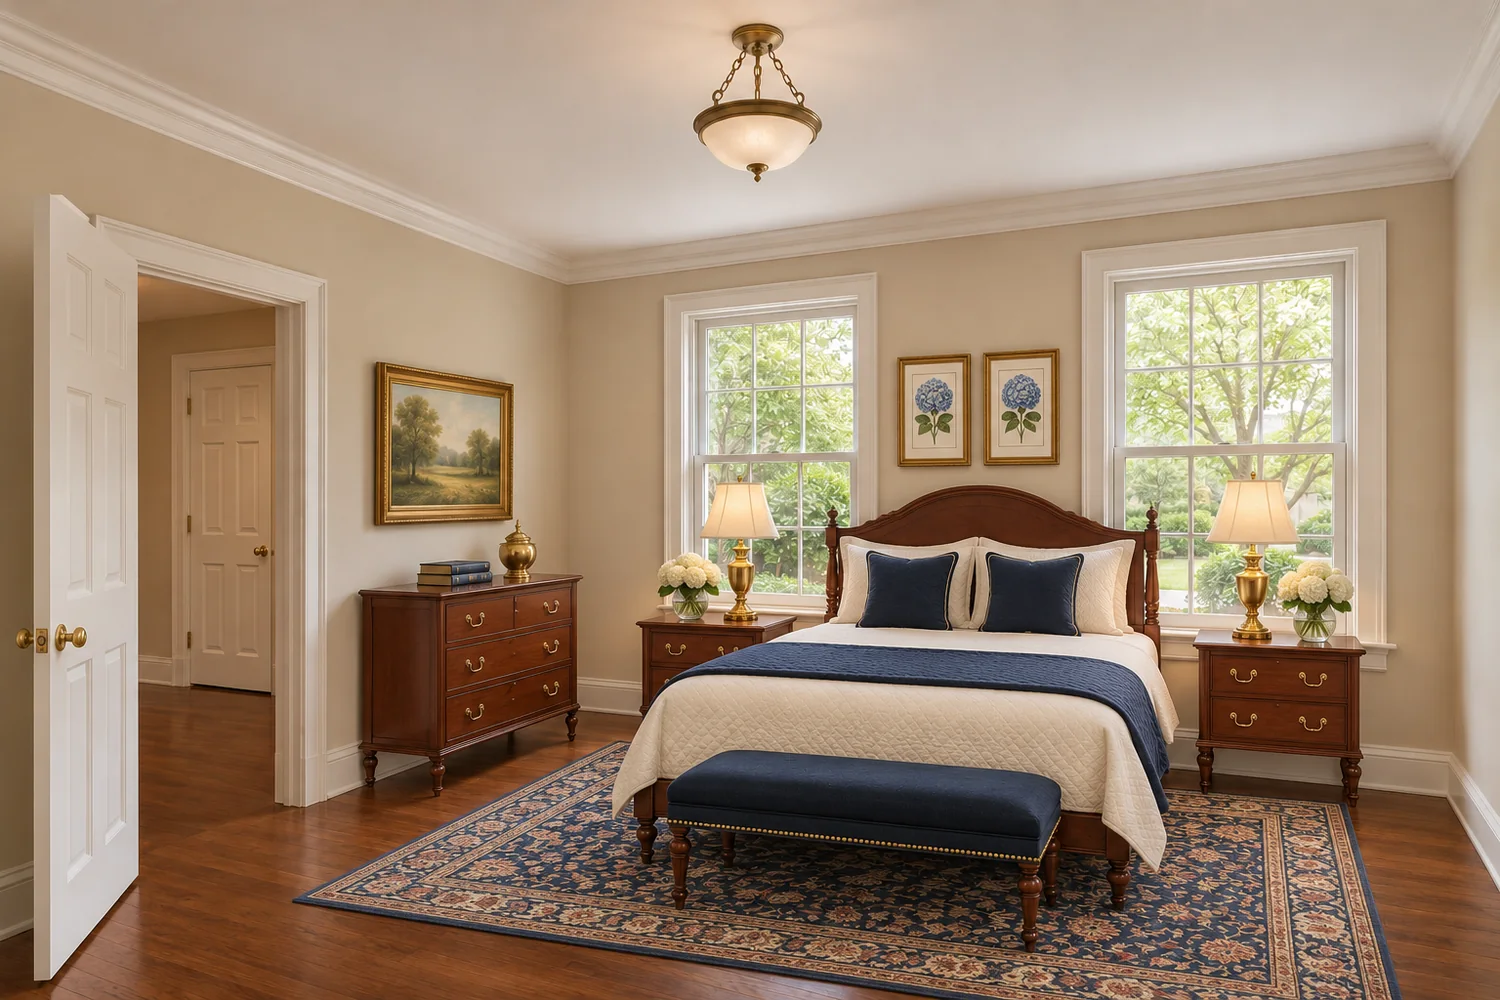 BeforeAfter
Example: Traditional Guest Bedroom (Guest Bedroom).
Coastal
Sea-glass color, woven texture and light finishes. Typical materials: Sea-glass fabric, rattan, whitewashed wood.
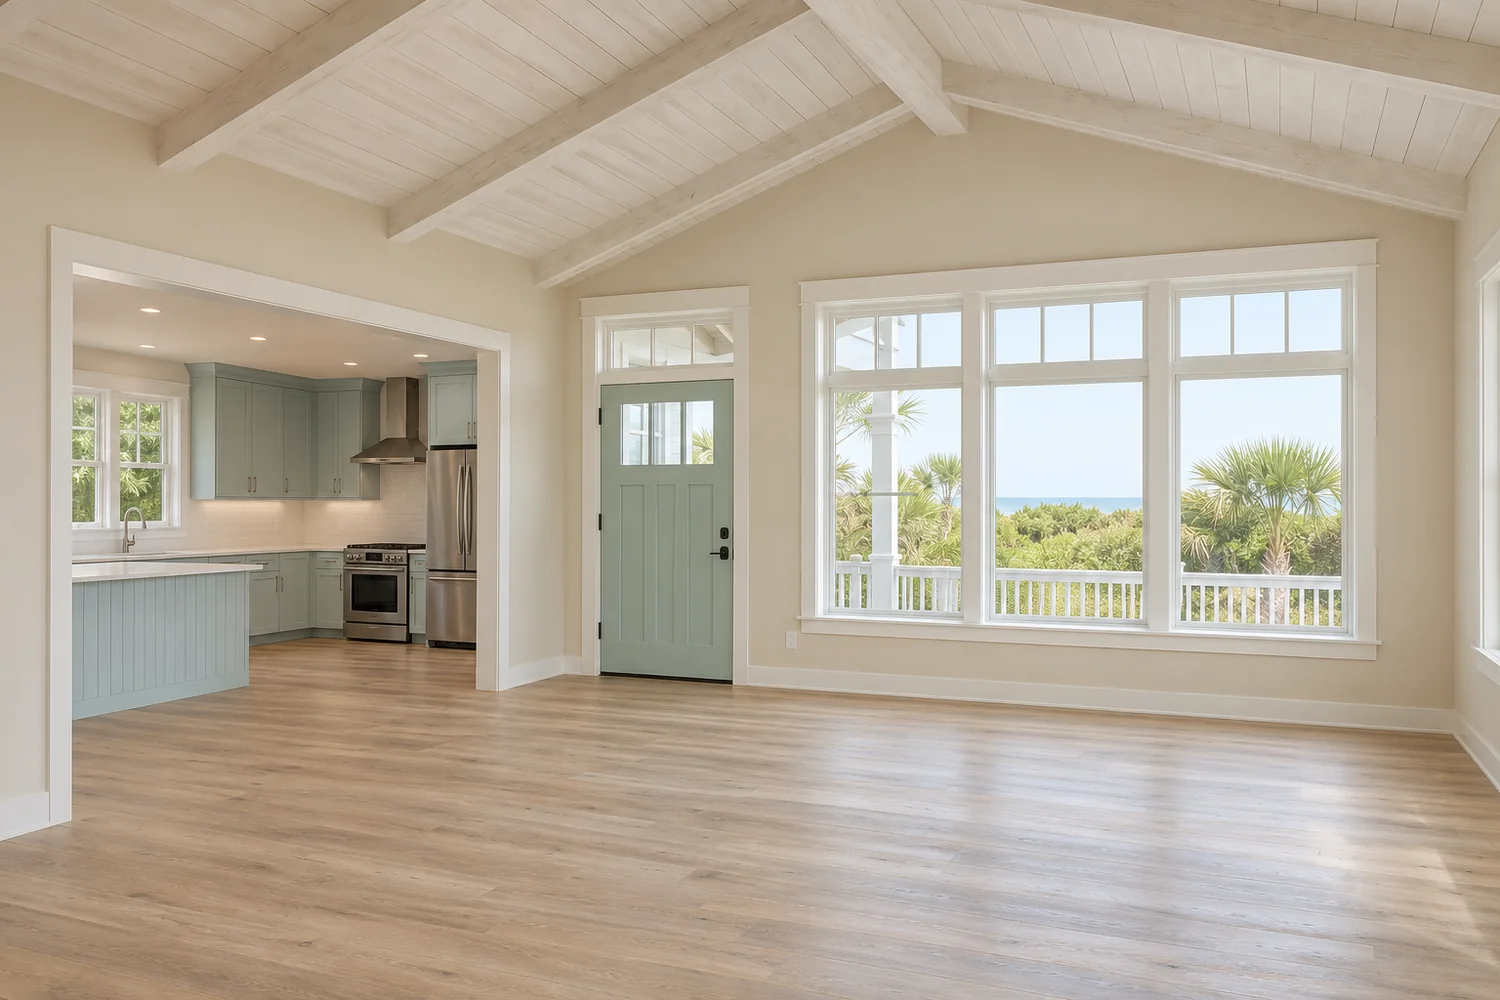
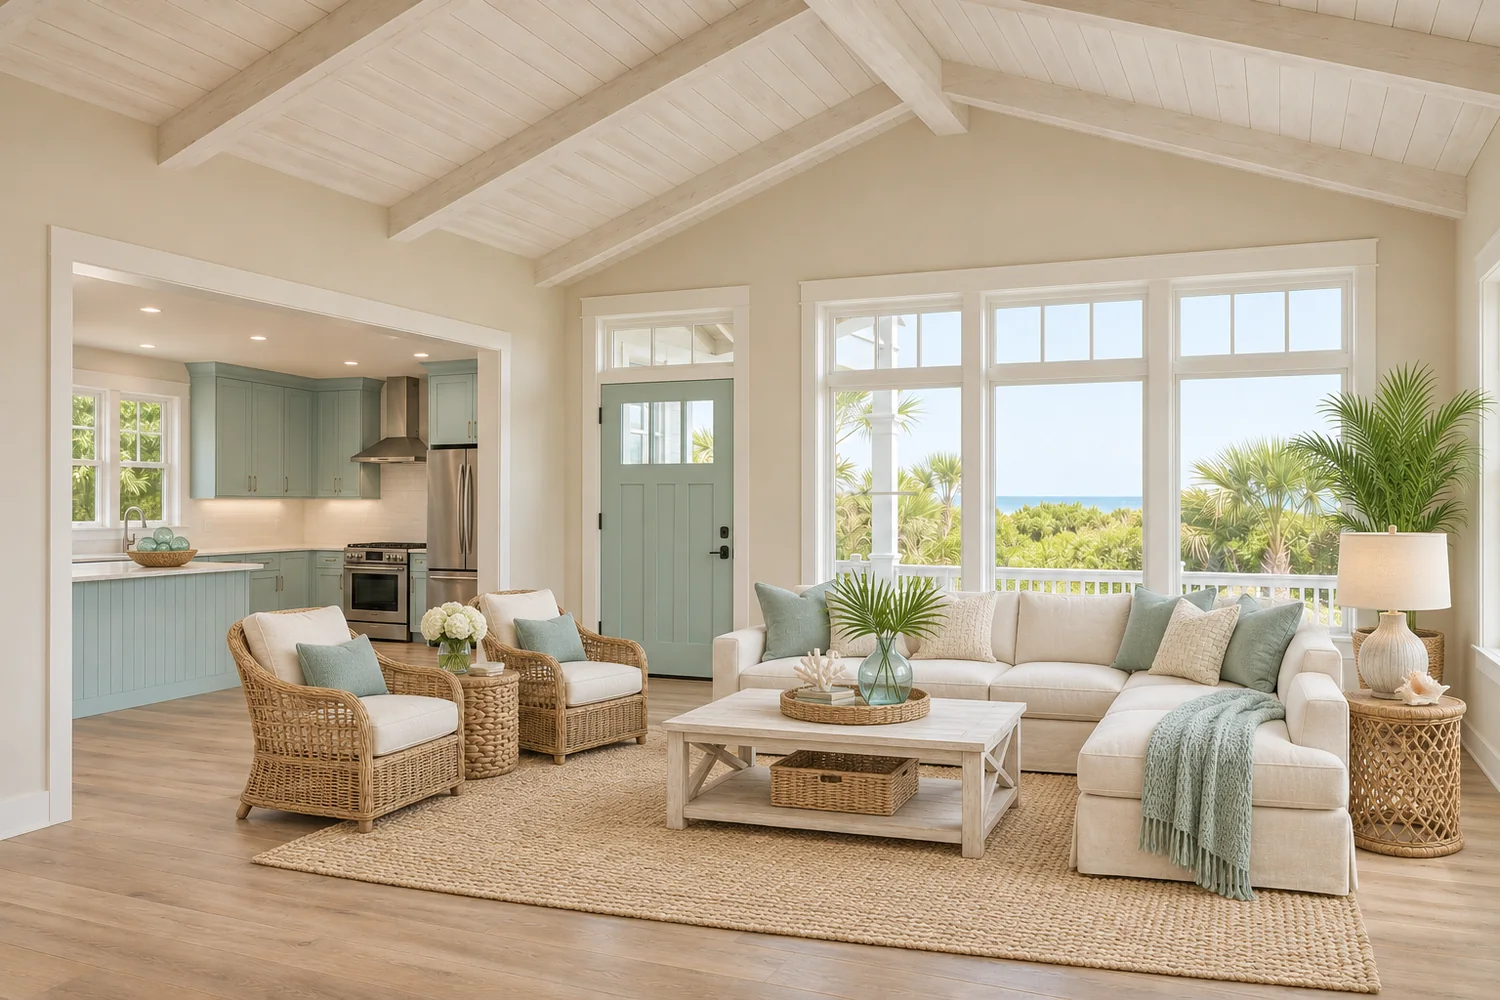 BeforeAfter
Example: Coastal Living Room (Living Room).
Transitional
A quiet middle ground between classic and current. Typical materials: Greige fabric, mid-tone oak, pewter.
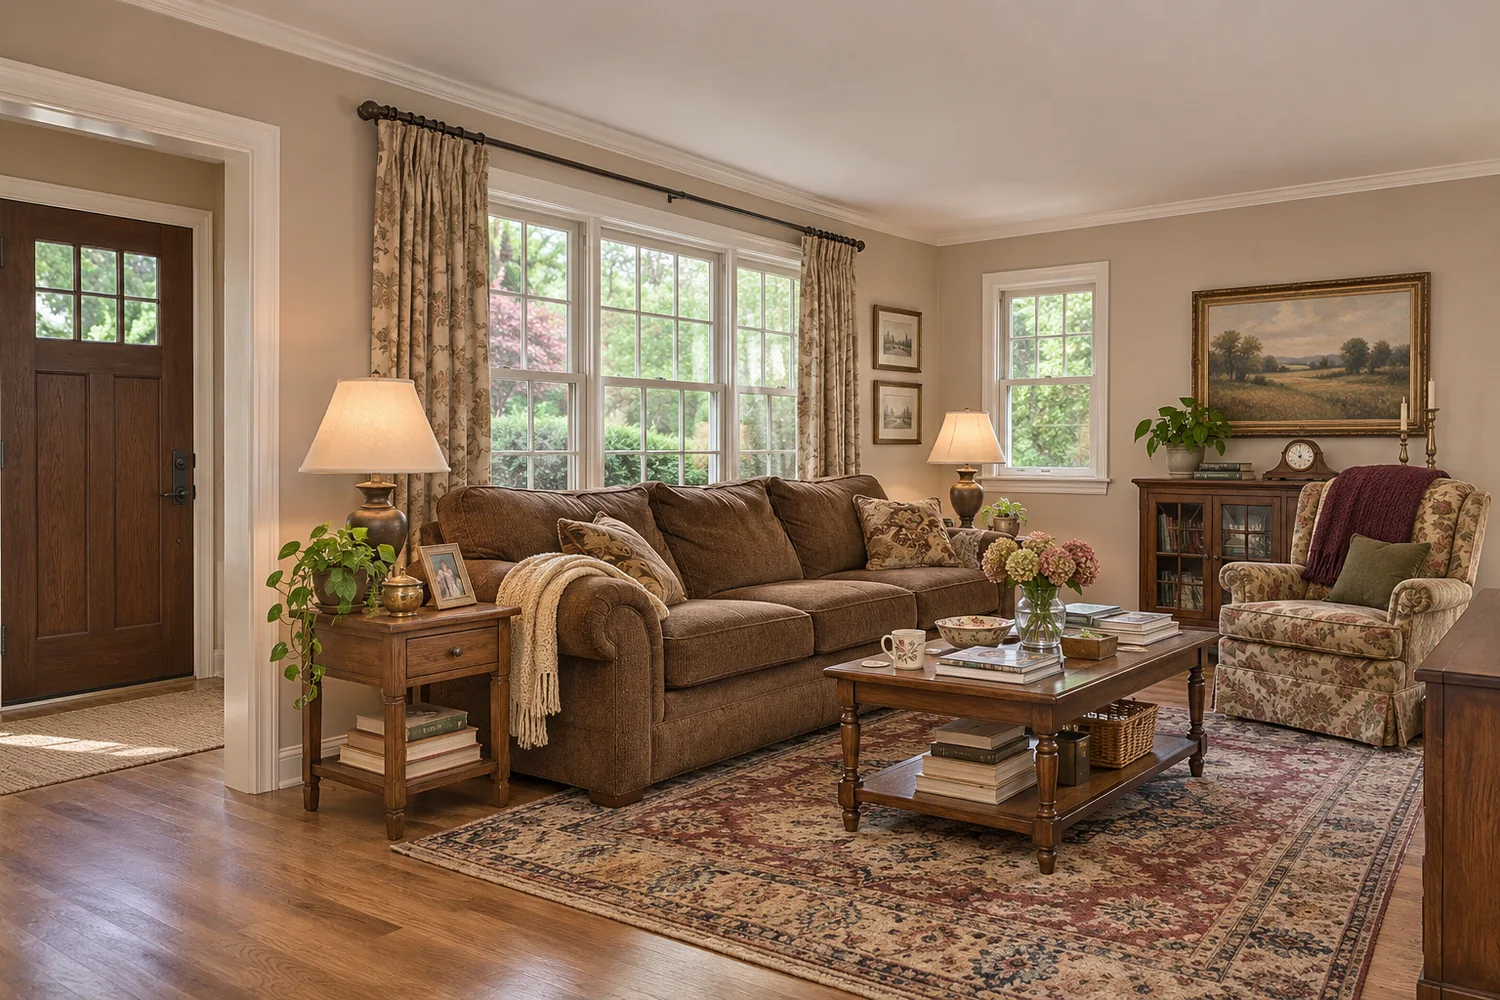
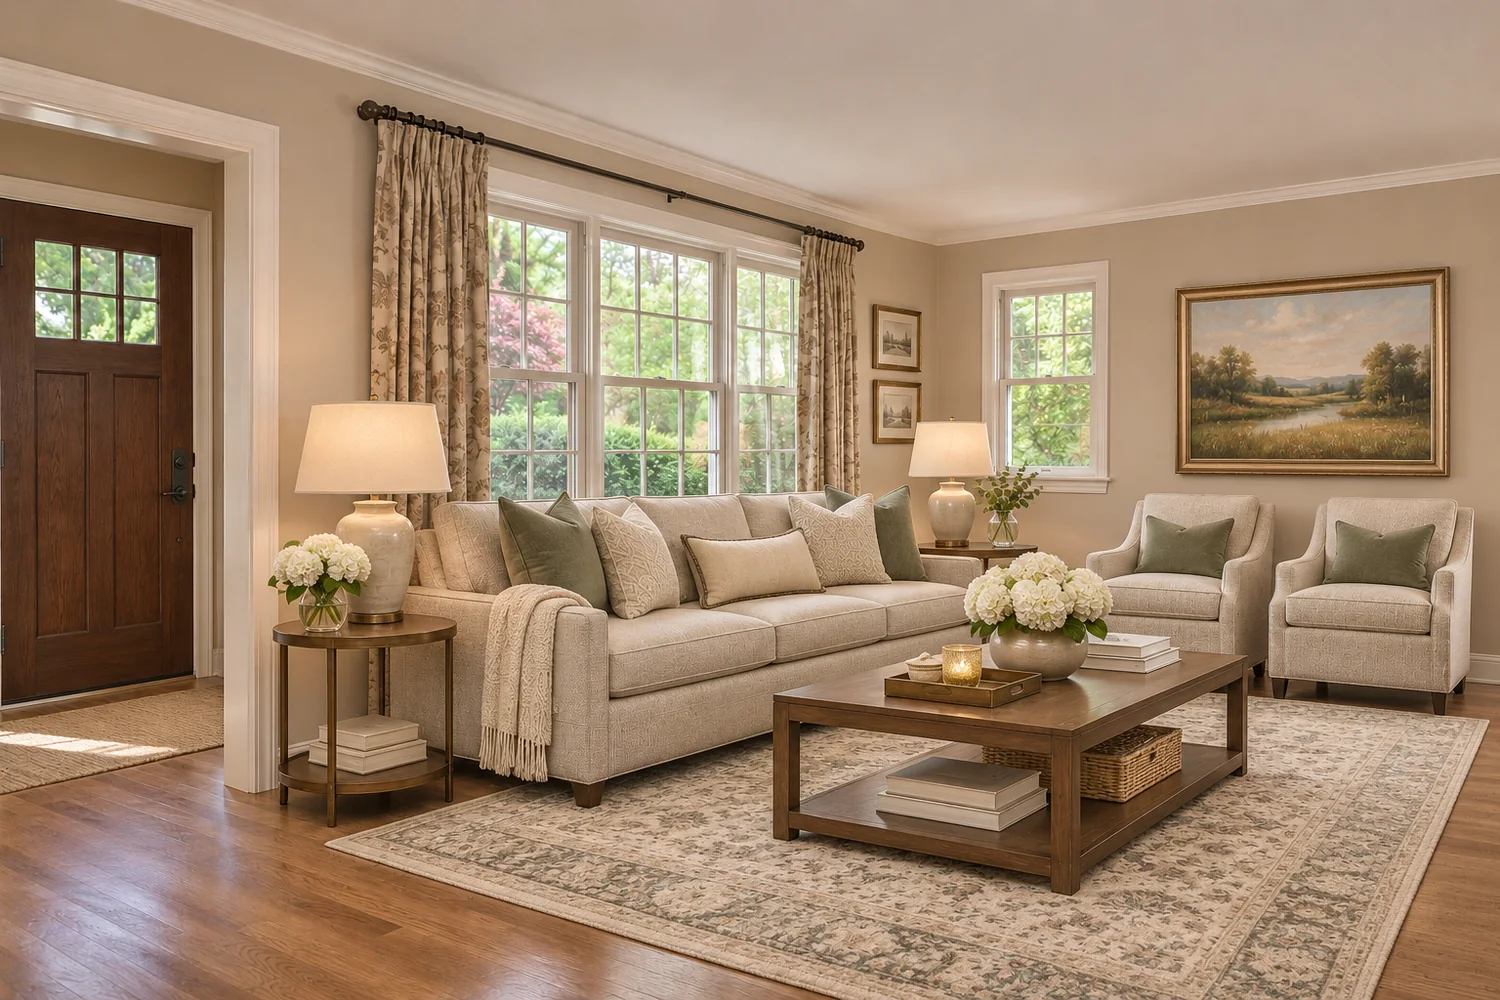 BeforeAfter
Example: Occupied Living Room, Restaged in Transitional (Living Room).
Keep one direction across the listing
Buyers and renters look at the photos as one set. A living room in one style and a bedroom in another makes the unit feel assembled from different places. Choose one direction for the whole listing; StageLiora's bundle options price a set of photos at one rate with a consistent style across the set.
When several units share a floor plan
In a tower, units with the same floor plan can be listed at the same time. A different design direction is an honest way for a unit's photos to read differently from its neighbor's, because it changes only the movable furniture and decor. The layout, finishes and view stay exactly as photographed.
What to avoid
- Themed rooms that make the space harder to read
- Oversized pieces in a small unit, or undersized ones that make it look bigger; Stellar prohibits distorting a room's dimensions
- Tall furniture in front of the glass that hides the view
- A different style in every room
Choose a style for the space, not for an assumed buyer. Describing an ideal buyer by family status, age or any other protected characteristic has no place in staging or listing copy.
See one room in all eight styles
The Portfolio's Compare 8 Styles section is planned and currently shows labelled image placeholders. Until those images are ready, use the existing illustrations above to compare design directions; they show different rooms.
Questions
Which style sells best?
StageLiora makes no claim about which style sells best or fastest. Choose the direction that suits the unit's finishes, light and outlook.
Can I mix two styles?
Describe what you want in your enquiry. One clear direction across the set usually reads best.
Is the style choice included in the price?
A room type and an optional design style you choose are part of virtual staging. The exact scope and cost are confirmed in the written quotation.